


Address
1001 Bluecrest, Beeville, TX
Price
$ 335,000
Property Attributes
- MLS#2019340
- TypeSingle Family
- Listing Status Active
- CountyBEE
- CityBeeville
- Area3300
- NeighborhoodBlue Crest
- Zip78102
- StyleTraditional
- Year Built2022
- Taxes$ 7347
- Price$ 335,000
- Bedrooms4
- Full Bathrooms2
- Half Bathrooms1
- Sqr Footage1831
- Lot Size0.14 Acres
Data Source:
LERA MLS
Property Description
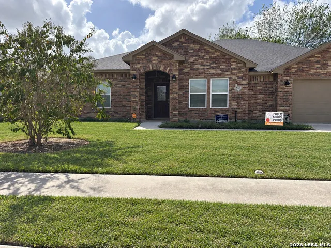
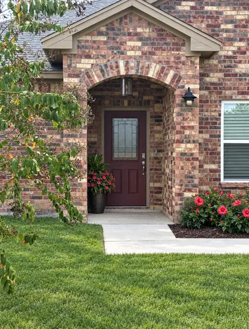
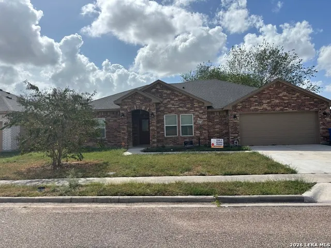
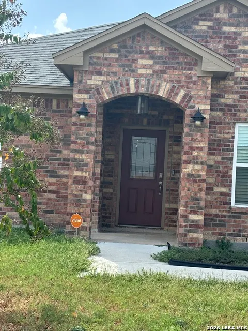
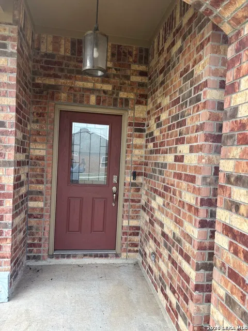
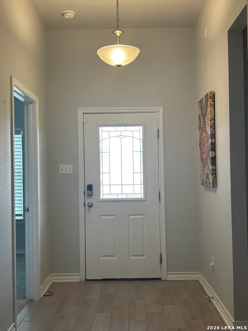
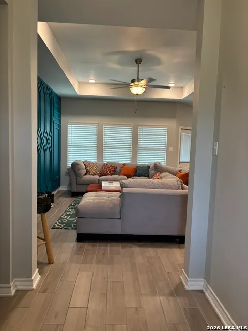
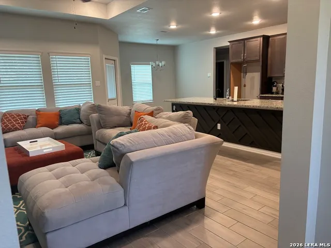
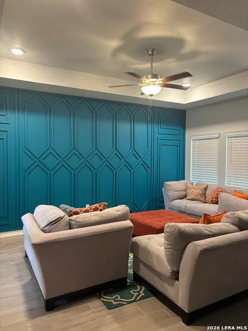
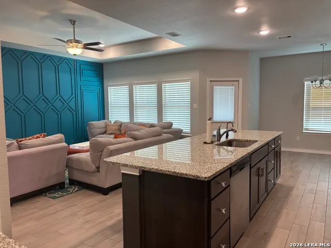
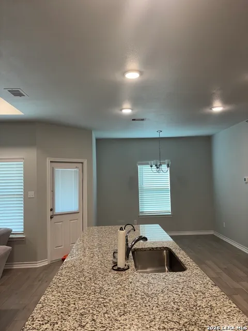
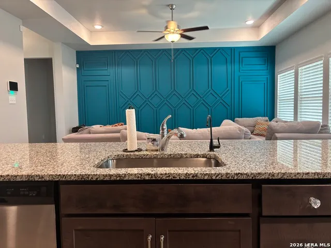
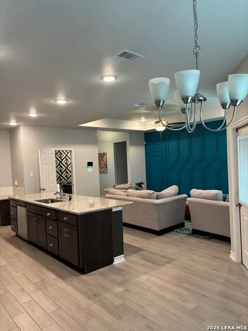
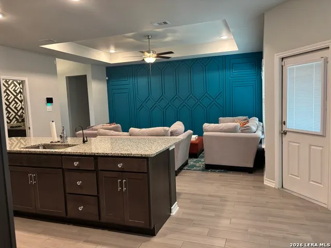
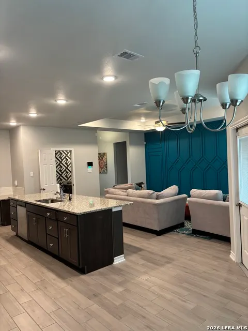
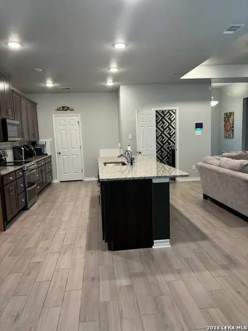
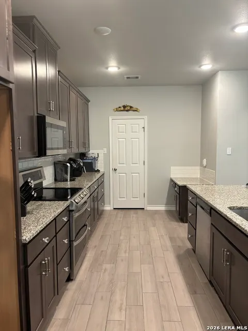
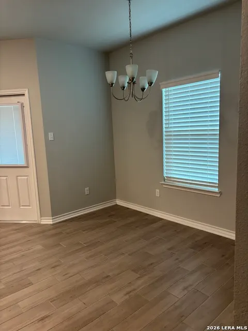
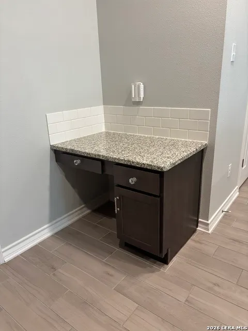
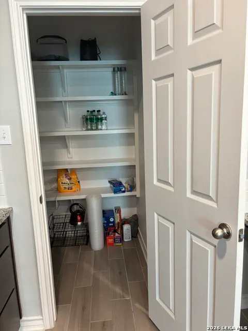
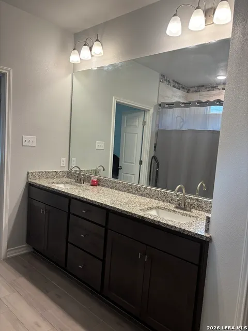
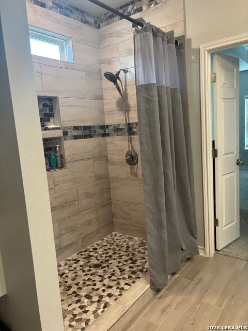
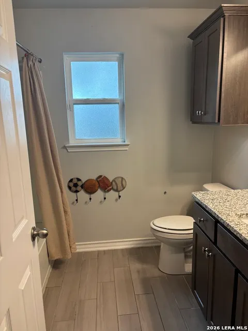
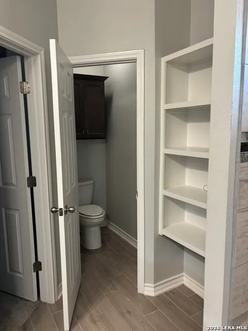
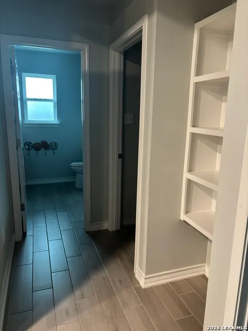
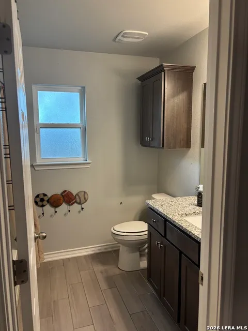
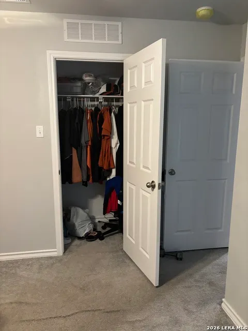
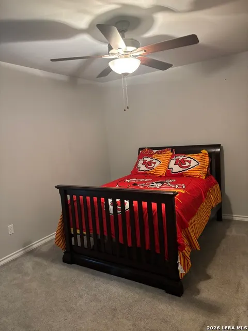
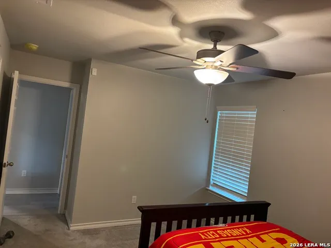
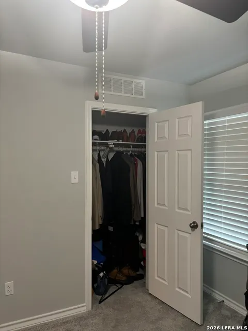
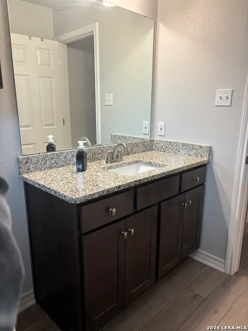
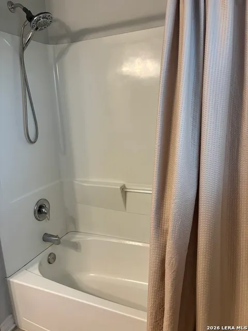
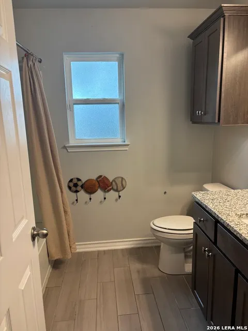
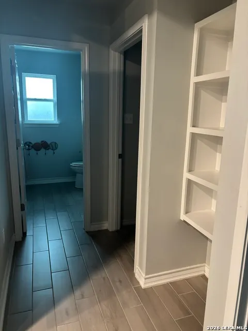
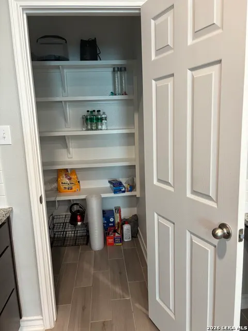
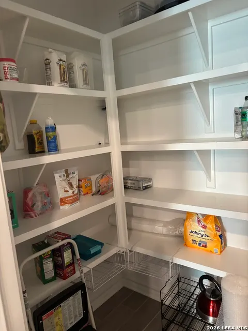
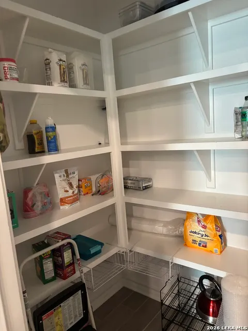
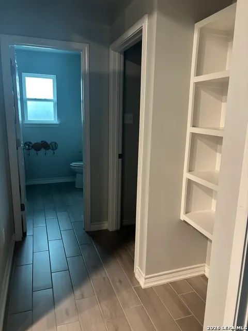
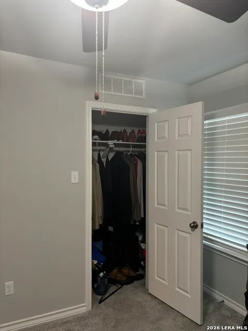
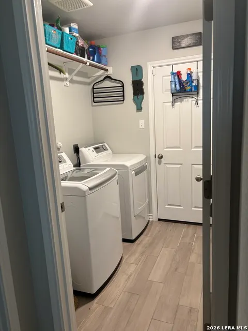
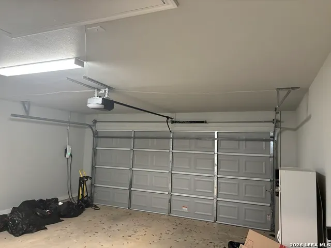
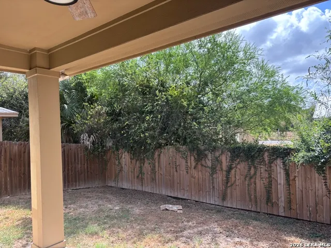
Welcome to this attractive one-story brick home offering four bedrooms, two-and-a-half bathrooms, and an attached two-car garage. A recessed arched entry and decorative glass front door create an inviting first impression. Inside, the spacious open-concept living, dining, and kitchen areas are enhanced by wood-look tile flooring, recessed lighting, a tray ceiling, and a striking custom-paneled accent wall. The kitchen features rich dark cabinetry, granite countertops, a large center island with sink and dishwasher, double ovens, and a generous walk-in pantry with built-in shelving. A stylish black-and-white geometric powder room adds a distinctive designer touch. The primary suite includes a private bathroom with a convenient walk-in shower, while three additional bedrooms provide plenty of room for family, guests, a home office, or hobbies. The separate laundry room offers additional shelving and space for a full-size washer and dryer. Outside, enjoy relaxing or entertaining beneath the covered patio overlooking a backyard enclosed by privacy fencing. Completing the property is a spacious two-car garage. With its open layout, modern finishes, abundant storage, and comfortable indoor-outdoor living spaces, this home combines style with everyday functionality.
| Elementary School | Middle School | High School |
|---|---|---|
| Fadden-McKeown-Chambliss Elementary School | Moreno Middle School | A.C Jones High School |
| Price History | |
|---|---|
| 9/25/2026 | Listed $335,000 |
General Features
| Living Area | 1831 |
|---|---|
| Construction | Pre-Owned |
| Heating | Central |
| Cooling | One Central |
| Half Baths | 1 |
| Bathrooms | 3 |
| Subdivision | Blue Crest |
| Builder | Texas Coast Builder |
| Class | Single Residential |
| Type | Single Family Detached |
| Style | Traditional |
| Roof | Composition |
| HOA Mandatory | None |
| Miscellaneous | None/not applicable |
| Status | New |
| Attached Garage | No |
| Neighborhood Amenities | None |
| Home Faces | North |
| Area | 3300 |
| Year Built | 2022 |
| High School | A.C Jones |
| School District | Beeville ISD |
| Proposed Terms | Conventional,FHA,VA |
| Elementary School | Fadden-McKeown-Chambliss |
| Middle School | Moreno |
| Legal Description | Cimarron Creek Blk 1 Lot 7 70.14 X 89.41 |
| Taxes | 7347.8 |
Interior Features
| Kitchen Length | 21 |
|---|---|
| Kitchen Width | 12 |
| Total Bedrooms | 4 |
| Full Baths | 2 |
| Interior Features | One Living Area,Liv/Din Combo,Two Eating Areas,Island Kitchen,Walk-In Pantry,Study/Library,Open Floor Plan,Cable TV Available,High Speed Internet,Laundry Room,Walk in Closets,Attic - Pull Down Stairs |
| Stories | 1 |
| Dining Room Length | 11 |
| Dining Room Width | 11 |
| Flooring | Carpeting,Ceramic Tile |
| Living Room Width | 18 |
| Heating Fuel | Electric |
| Bedroom2 Width | 12 |
| Bedroom3 Length | 15 |
| Bedroom3 Width | 13 |
| Bedroom4 Length | 11 |
| Bedroom4 Width | 10 |
| Living Room Length | 20 |
| WINDOW COVERINGS | All Remain |
Exterior Features
| Exterior | Brick |
|---|---|
| Foundation | Slab |
| Pool (Y/N) | No |
| Exterior Features | Patio Slab,Covered Patio,Privacy Fence,Double Pane Windows |
| Lot Dimensions | 70 x 89 |
| Pool | None |
| Lot Size | 0.14 |
| Water/Sewer | City |
| Inclusions | Ceiling Fans,Chandelier,Washer Connection,Dryer Connection,Washer,Dryer,Cook Top,Self-Cleaning Oven,Microwave Oven,Stove/Range,Disposal,Dishwasher,Water Softener (owned),Vent Fan,Smoke Alarm,Security |
| Lot Improvements | Street Paved,Curbs,Street Gutters,Sidewalks,Streetlights,City Street |
| Garage Parking | Two Car Garage |
Amenities
- Foreclosure
- Views
- Short Sale
- New Construction
- Adult 55+
- Lease To Own
- No HOA Fees
- Furnished
- Primary On Main
- Air Conditioning
- Seller Finance
- Green
- Fixer Upper
- Horse
- Golf
- Fireplace
- Deck
- Garage
- Basement
- Pool
Property vs Single Family Average in 78102
Price
Taxes
Year Built
 Information provided courtesy of LERA MLS. IDX information is provided exclusively for consumers' personal, non-commercial use and may not be used for any purpose other than to identify prospective properties consumers may be interested in purchasing. Information is believed to be accurate but not guaranteed. Provided courtesy of LERA MLS. Copyright 2026 LERA MLS, All Rights Reserved. Data last updated September 25, 2026 11:47 AM UTC
 All information deemed reliable but not guaranteed. All properties are subject to prior sale, change or withdrawal. Neither listing broker(s) or information provider(s) shall be responsible for any typographical errors, misinformation, misprints and shall be held totally harmless. Listing(s) information is provided for consumer's personal, non-commercial use and may not be used for any purpose other than to identify prospective properties consumers may be interested in purchasing. The data relating
