
Price Reduction - Primary on Main - Eco Friendly







Address
3314 Jasons Way, Marion, TX
Price
$ 705,000
Property Attributes
- MLS#1964239
- TypeSingle Family
- Listing Status Active
- CountyGUADALUPE
- CityMarion
- Area2705
- NeighborhoodHarvest Hills
- Zip78124
- StyleOne Story,Split Level,Traditional
- Year Built2014
- Taxes$ 8586
- Price$ 705,000
- Bedrooms5
- Full Bathrooms4
- Half Bathrooms1
- Sqr Footage3431
- Lot Size0.353 Acres
Data Source:
LERA MLS
Property Description
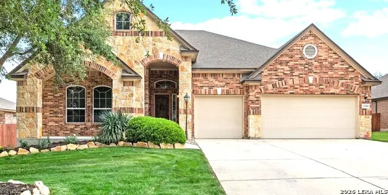
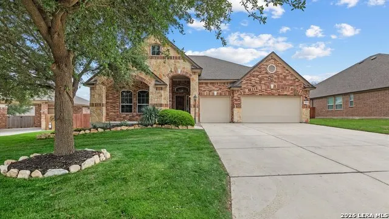
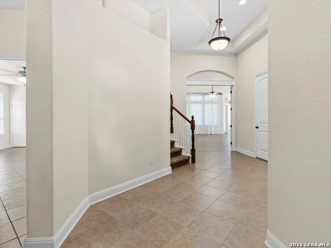
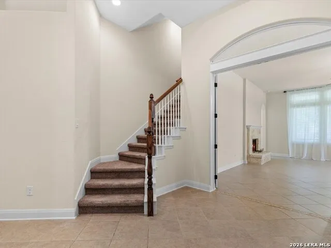
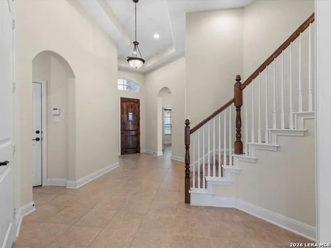
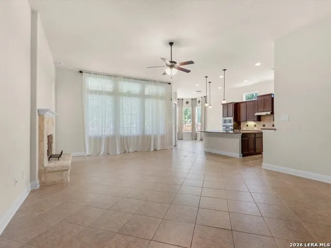
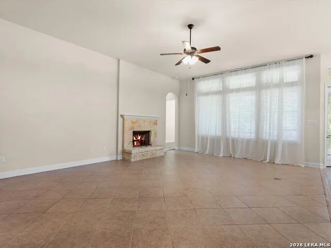
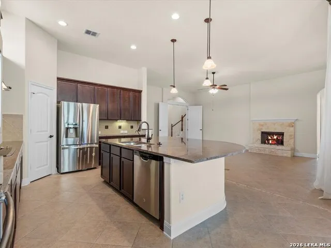
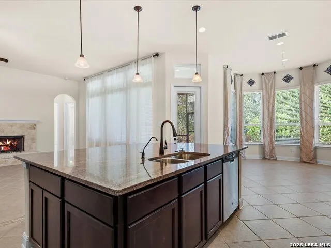
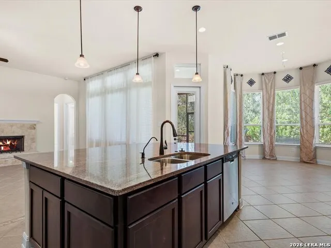
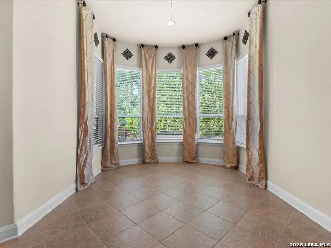
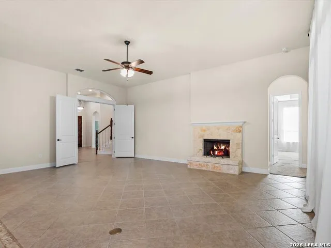
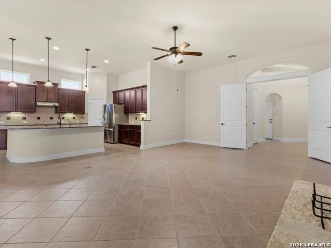
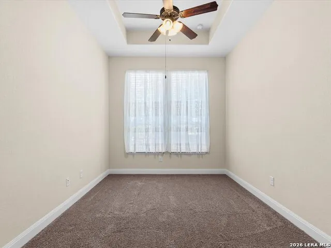
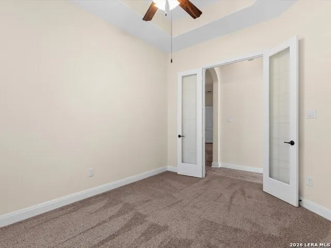
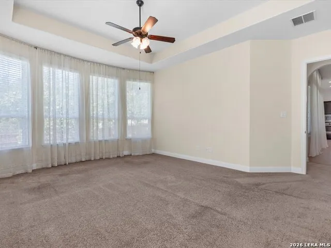
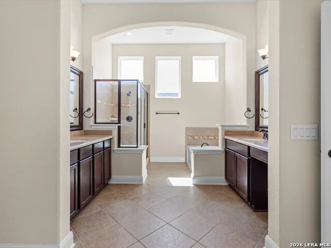
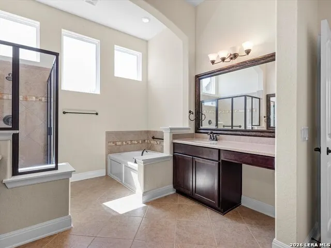
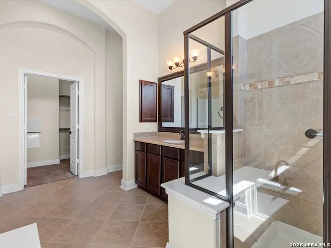
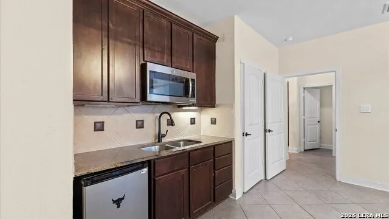
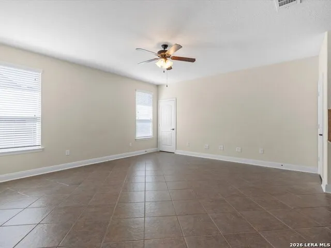
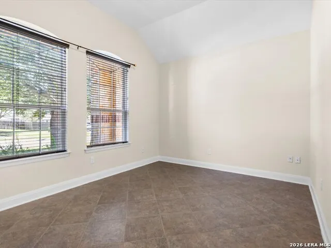
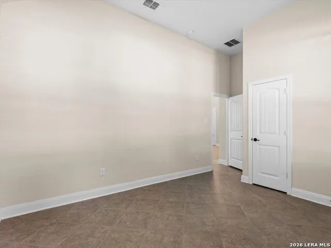
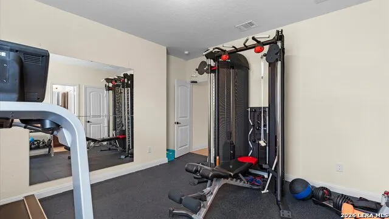
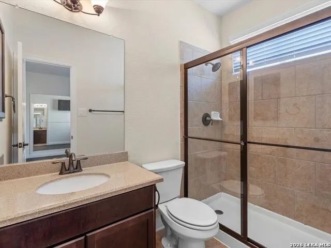
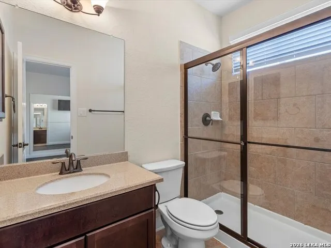
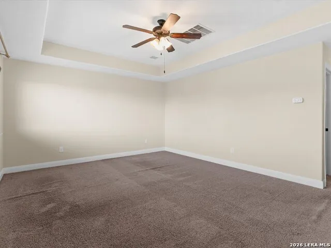
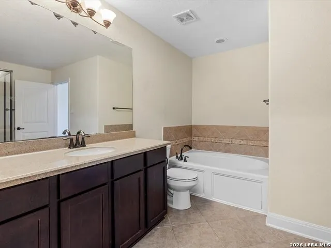
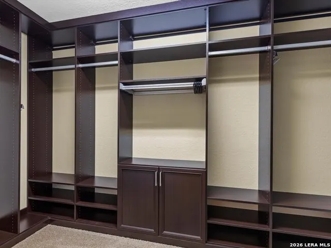
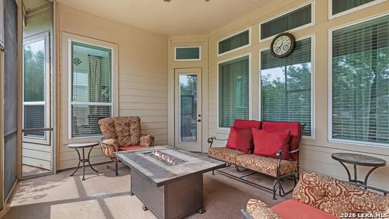
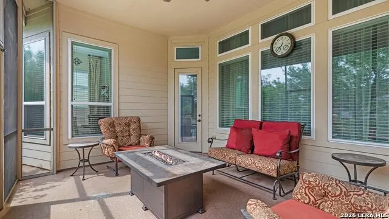
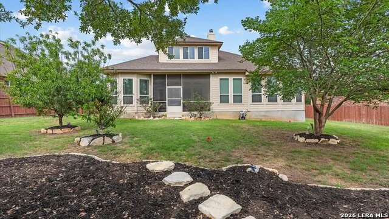
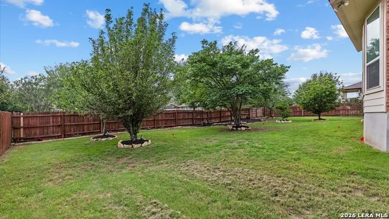
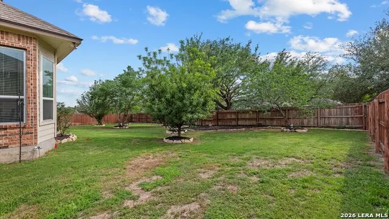
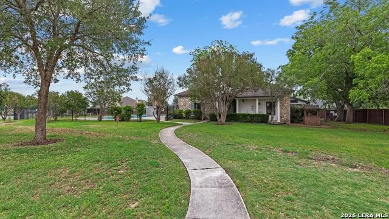
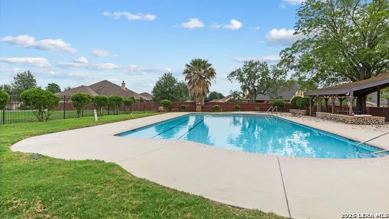
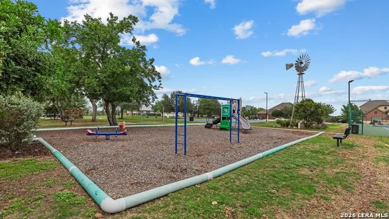
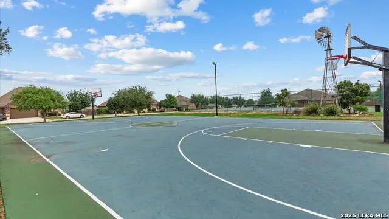
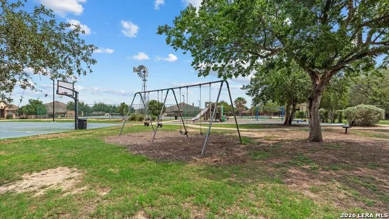
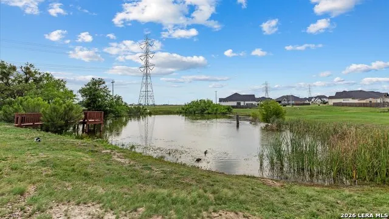
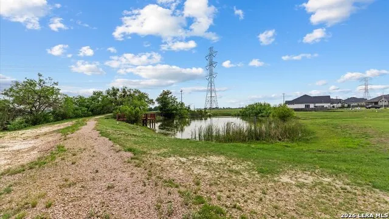
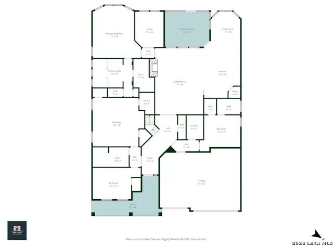
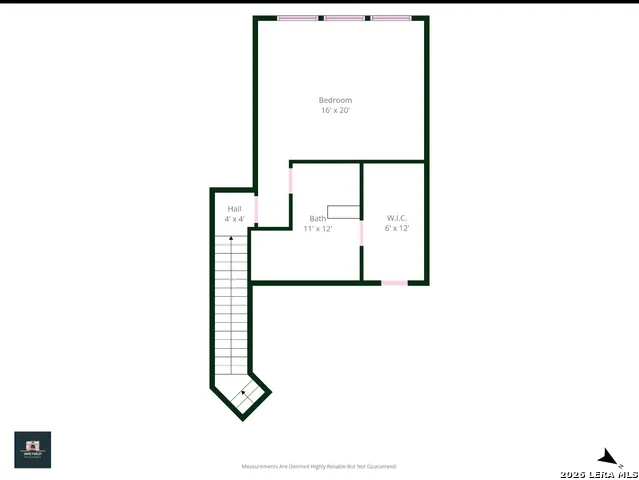
MULTI-GENERATIONAL LIVING & NO CITY TAXES! *** Offering a BUYER ADVANTAGE CREDIT of up to $20,000, PLUS a Preferred Lender Credit of up to 1% of the loan amount for qualifying buyers!*** Imagine coming home to a custom-built space designed not just for living-but for thriving. This beautifully maintained one-and-a-half-story home offers over 3,400 square feet, thoughtfully designed and perfectly suited for a variety of lifestyles. Whether you're accommodating extended family, planning for long-term flexibility, or simply craving extra room to spread out, this home delivers in every way. The versatile floor plan features two primary suites, including a serene main-level retreat tucked off the back of the home for added privacy. The main-floor primary includes a spa-like bathroom featuring a whirlpool tub, & oversized shower, dual vanities & sizable walk-in closet. The study with etched glass French doors is just steps away from the 1st floor primary bedroom & living area. The additional bedrooms on the main floor, including one with its own en suite bath, offer comfort and convenience for guests or family members. The 2nd floor additional primary suite features a separate shower & jetted tub in the spacious bathroom, and a Cali-closet system in the generous walk-in closet. A true standout feature is the oversized 2nd main floor bedroom, complete with a small kitchenette and three closets! With access to a fully modified bathroom with a roll-in shower, this space opens the door to endless possibilities-whether for caregiving, private guest quarters, media room or a customized living suite. At the center of the home, the expansive kitchen invites gathering, with a large island for seating, granite countertops, and plenty of warm knotty wood cabinets, all flowing effortlessly into the dining area. Step outside to enjoy peaceful mornings or relaxing evenings on the screened-in patio, surrounded by mature landscaping, blooming plants, and even your own peach, pear & redbud trees. Nestled within a gated community offering a pool, playground, sports courts, and more-and conveniently located near IH-35, Randolph Air Force Base, shopping, and dining-this home combines comfort, convenience, and community. Make sure to take a tour of this one-of-a-kind home!
| Elementary School | Middle School | High School |
|---|---|---|
| Krueger Elementary School | Marion Middle School | Marion High School |
| Price History | |
|---|---|
| 5/6/2026 | Listed $759,000 |
| 7/1/2026 | 3$739,000 |
| 9/26/2026 | 5$705,000 |
General Features
| Living Area | 3431 |
|---|---|
| Energy Efficiency | 13-15 SEER AX,Programmable Thermostat,Double Pane Windows,Cellulose Insulation,Ceiling Fans |
| Construction | Pre-Owned |
| Green Certification | HERS Rated,HERS 0-85 |
| Heating | Central,2 Units |
| Cooling | Two Central |
| Half Baths | 1 |
| Bathrooms | 5 |
| HOA Fee | 748.11 |
| Subdivision | HARVEST HILLS |
| Builder | CHESMAR |
| Class | Single Residential |
| Type | Single Family Detached |
| Style | One Story,Split Level,Traditional |
| Roof | Composition |
| HOA Mandatory | Mandatory |
| Miscellaneous | Home Service Plan,No City Tax,Cluster Mail Box |
| Status | Back on Market |
| HOA Frequency | Annually |
| Attached Garage | Yes |
| HOA Name | HARVEST HILLS HOMEOWNERS ASSOC. INC. |
| Neighborhood Amenities | Controlled Access,Pool,Park/Playground,Sports Court,Basketball Court,Other - See Remarks |
| Multiple HOA | No |
| Area | 2705 |
| Year Built | 2014 |
| High School | Marion |
| School District | Marion |
| Accessibility | Int Door Opening 32 +,Ext Door Opening 36 +,Stall Shower,Wheelchair Accessible,Wheelchair Modifications |
| Proposed Terms | Conventional,FHA,VA,Cash |
| Elementary School | Krueger |
| Middle School | Marion |
| Legal Description | Harvest Hills Phase I Block 10 Lot 13 |
| Potential Short Sale | No |
| Taxes | 8586 |
Interior Features
| Kitchen Length | 13 |
|---|---|
| Kitchen Width | 18 |
| Total Bedrooms | 5 |
| Full Baths | 4 |
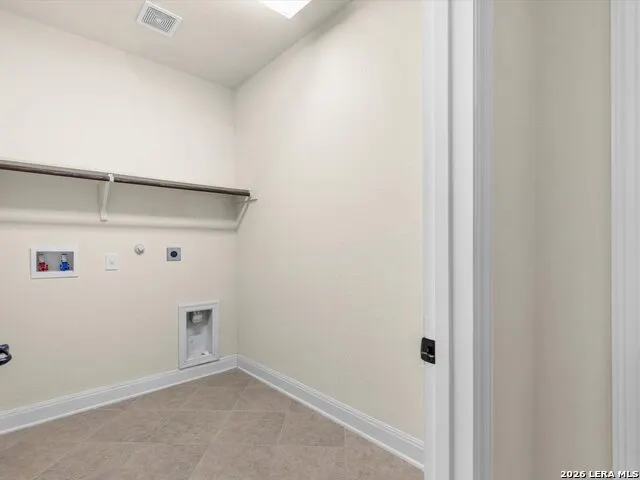
| Interior Features | One Living Area,Separate Dining Room,Island Kitchen,Breakfast Bar,Walk-In Pantry,Study/Library,Utility Room Inside,Secondary Bedroom Down,High Ceilings,Laundry Main Level,Laundry Room,Walk in Closets |
| Stories | 1.5 |
| Dining Room Length | 11 |
| Dining Room Width | 13 |
| Flooring | Carpeting,Ceramic Tile |
| Living Room Width | 24 |
| Utility Room Length | 6 |
| Utility Room Width | 9 |
| Heating Fuel | Electric |
| # of Fireplaces | 1 |
| Bedroom2 Width | 18 |
| Bedroom3 Length | 17 |
| Bedroom3 Width | 11 |
| Bedroom4 Length | 15 |
| Bedroom4 Width | 13 |
| Entry Room Length | 14 |
| Entry Room Width | 9 |
| Living Room Length | 17 |
| Study/Office Length | 10 |
| Study/Office Width | 13 |
| WINDOW COVERINGS | Some Remain |
Exterior Features
| Exterior | Brick,3 Sides Masonry,Stone/Rock,Cement Fiber |
|---|---|
| Foundation | Slab |
| Pool (Y/N) | No |
| Exterior Features | Covered Patio,Privacy Fence,Sprinkler System,Double Pane Windows,Mature Trees,Screened Porch |
| Pool | None |
| Lot Size | 0.353 |
| Water/Sewer | Water System,Sewer System |
| Lot Description | 1/4 - 1/2 Acre,Mature Trees (ext feat),Level |
| Inclusions | Ceiling Fans,Washer Connection,Dryer Connection,Cook Top,Self-Cleaning Oven,Microwave Oven,Refrigerator,Disposal,Dishwasher,Smoke Alarm,Security System (Owned),Electric Water Heater,Garage Door Opene |
| Lot Improvements | Street Paved,Curbs,Streetlights |
| Garage Parking | Three Car Garage,Attached |
Amenities
- Foreclosure
- Views
- Short Sale
- New Construction
- Adult 55+
- Lease To Own
- No HOA Fees
- Furnished
- Primary On Main
- Air Conditioning
- Seller Finance
- Green
- Fixer Upper
- Horse
- Golf
- Fireplace
- Deck
- Garage
- Basement
- Pool
Property vs Single Family Average in 78124
Price
Taxes
Year Built
 Information provided courtesy of LERA MLS. IDX information is provided exclusively for consumers' personal, non-commercial use and may not be used for any purpose other than to identify prospective properties consumers may be interested in purchasing. Information is believed to be accurate but not guaranteed. Provided courtesy of LERA MLS. Copyright 2026 LERA MLS, All Rights Reserved. Data last updated September 26, 2026 11:49 AM UTC
 All information deemed reliable but not guaranteed. All properties are subject to prior sale, change or withdrawal. Neither listing broker(s) or information provider(s) shall be responsible for any typographical errors, misinformation, misprints and shall be held totally harmless. Listing(s) information is provided for consumer's personal, non-commercial use and may not be used for any purpose other than to identify prospective properties consumers may be interested in purchasing. The data relating
