
Price Reduction - Views



Address
8923 Rainbow Creek, San Antonio, TX
Price
$ 344,000
Property Attributes
- MLS#1963519
- TypeSingle Family
- Listing Status Active
- CountyBEXAR
- CitySan Antonio
- Area0200
- NeighborhoodPark Place Phase Ii U-1
- Zip78245
- StyleTwo Story
- Year Built2010
- Taxes$ 6276
- Price$ 344,000
- Bedrooms4
- Full Bathrooms3
- Half Bathrooms0
- Sqr Footage2627
- Lot Size0.1932 Acres
Data Source:
LERA MLS
Property Description
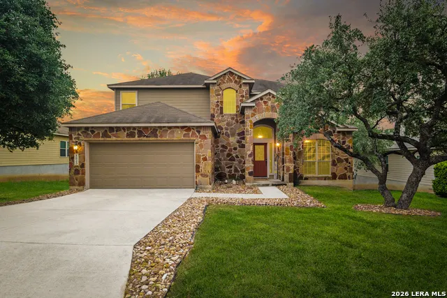
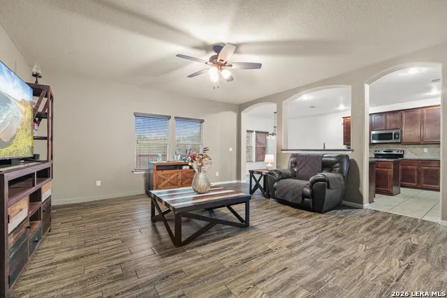
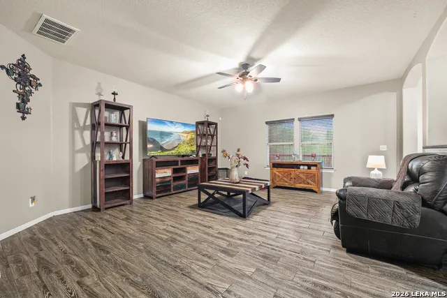
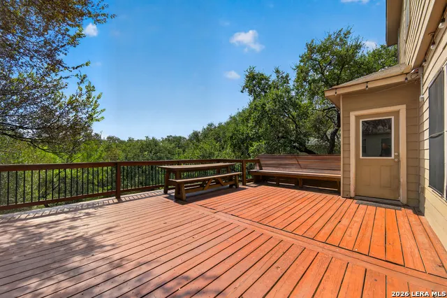
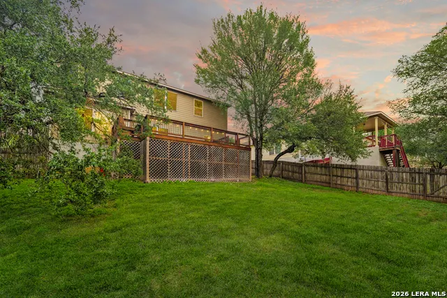
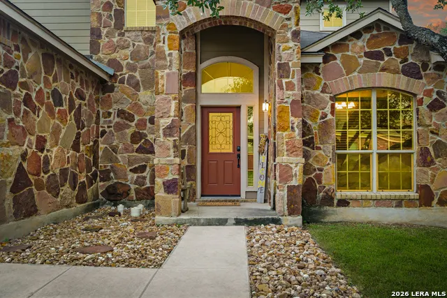
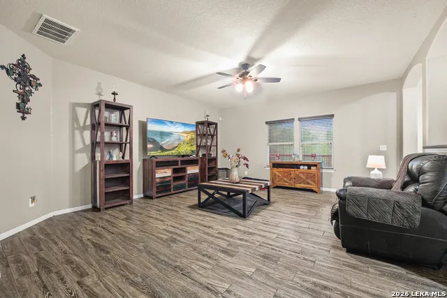
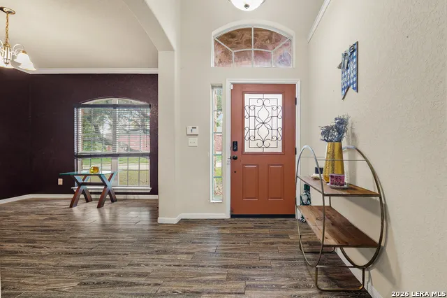
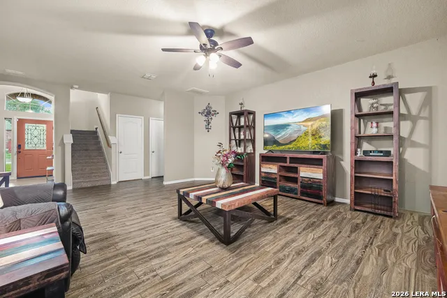
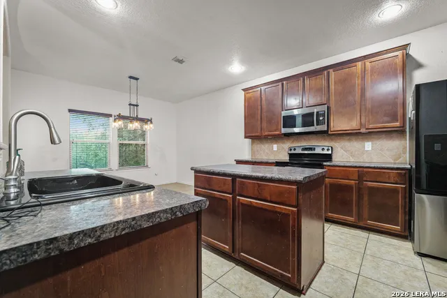
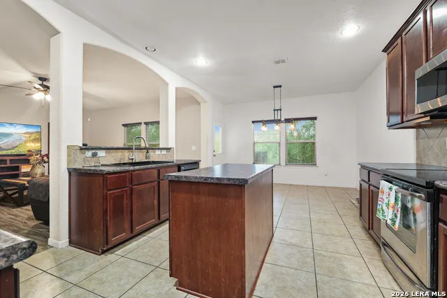
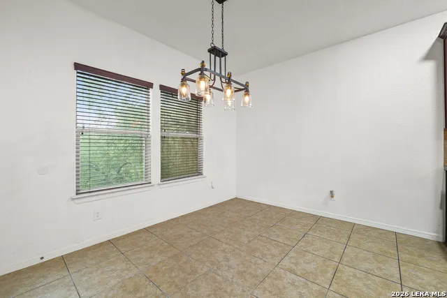
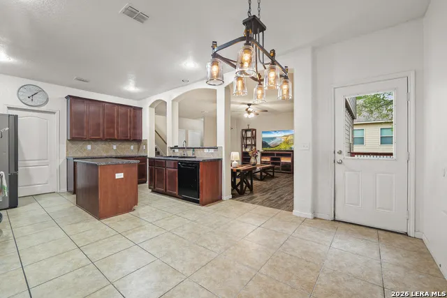
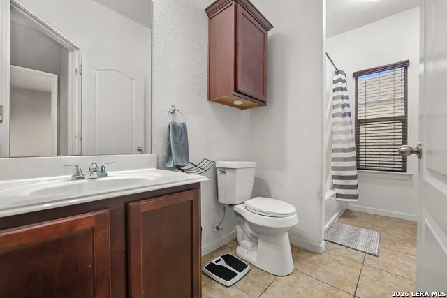
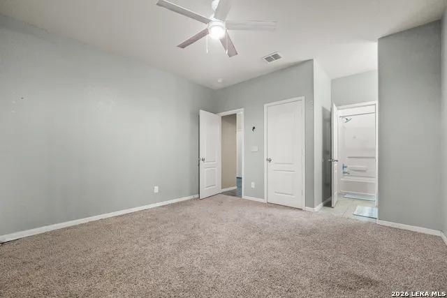
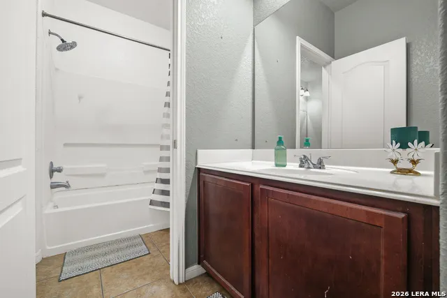
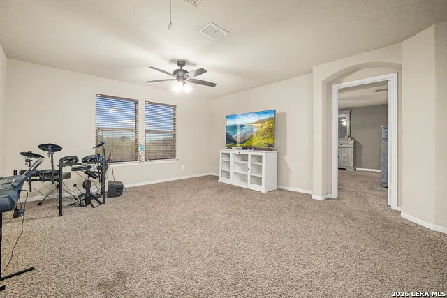
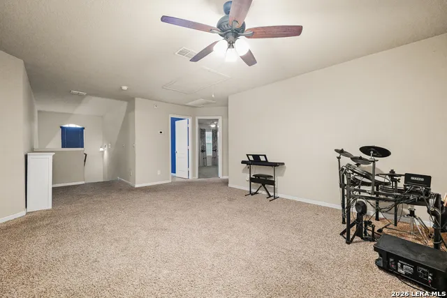
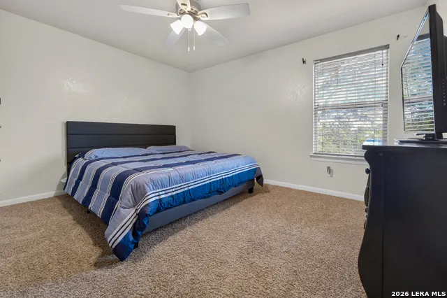
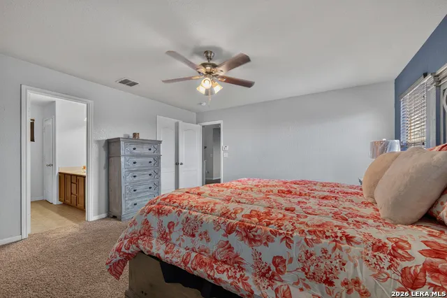
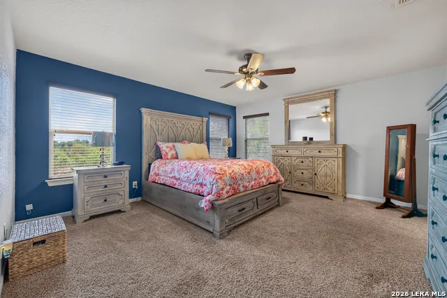
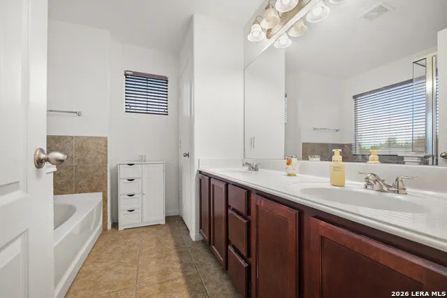
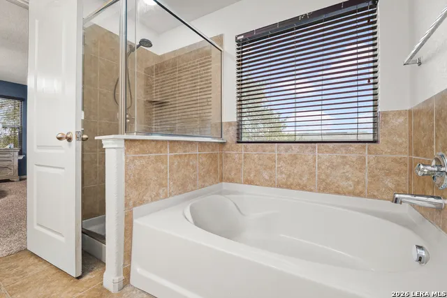
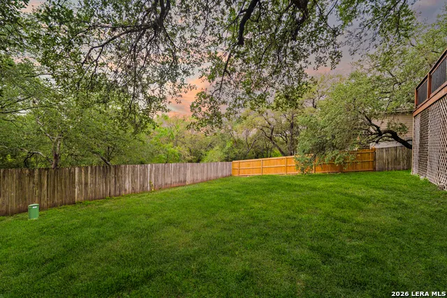
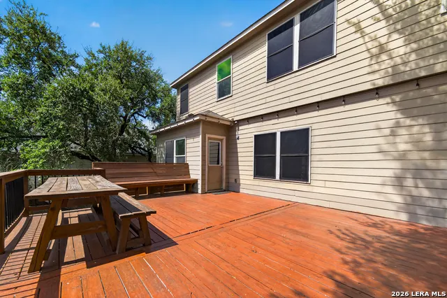
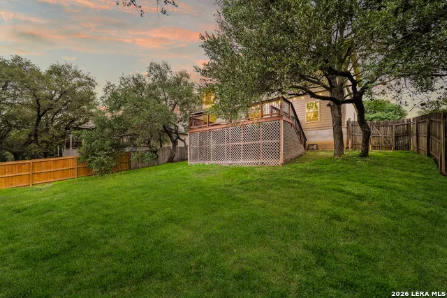
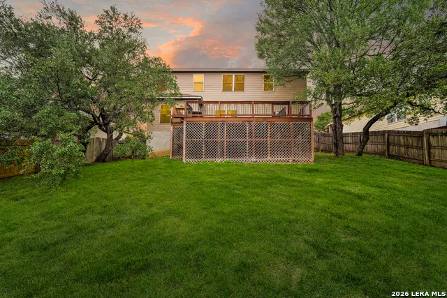
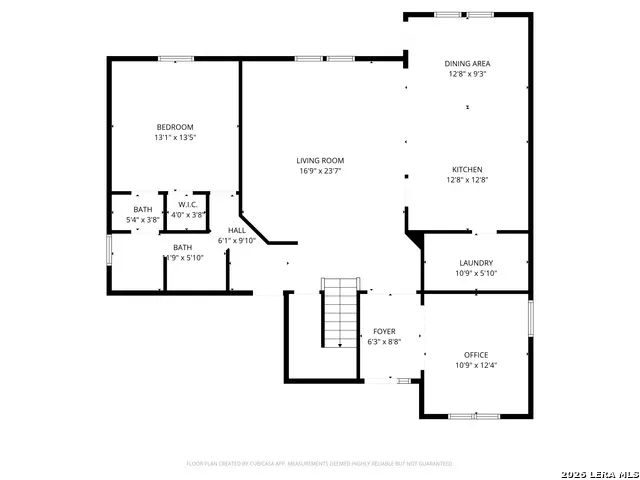
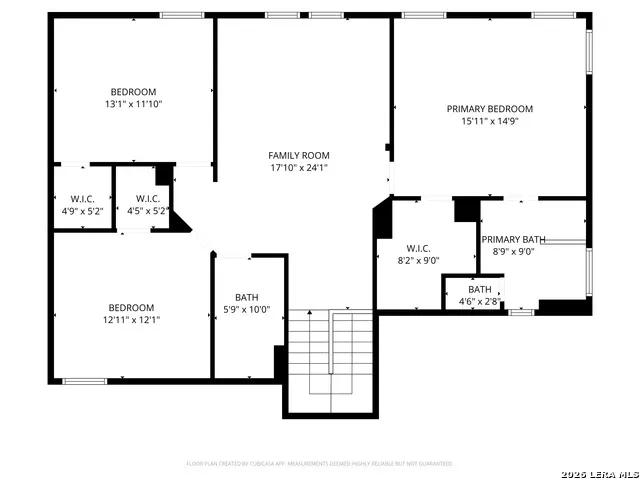
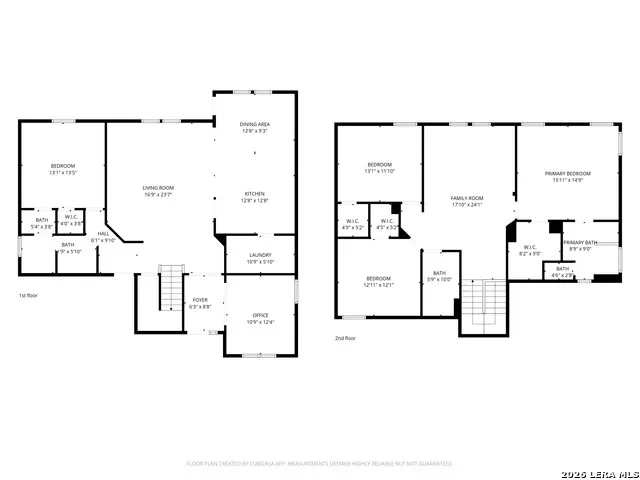
SPACE, PRIVACY & FLEXIBILITY! This spacious 4-bedroom, 3-bath home in Stone Creek offers a floor plan designed for the way people actually live, with multiple living areas, a dedicated office, and a main-level bedroom with access to a full bath, ideal for guests, extended family, or a private work-from-home setup. The open main living area features beautiful wood-look flooring and flows into a generously sized island kitchen with abundant cabinetry, extensive counter space, and plenty of room to gather. Upstairs, you'll find an oversized second living/game room plus a spacious primary retreat overlooking the greenbelt, complete with a large walk-in closet and ensuite bath with dual vanities, garden tub, and separate shower. Two additional bedrooms provide even more flexibility. Outside may be one of the home's best features: an extended elevated deck overlooking a large, tree-lined backyard with no rear neighbors and peaceful greenbelt views, creating an incredible space for entertaining, relaxing, or enjoying your morning coffee. Mature trees, a beautiful stone exterior, and an inviting covered entry add to the home's curb appeal. Conveniently located near shopping, dining, SeaWorld San Antonio, Hyatt Regency Hill Country Resort, Lackland AFB, UTSA, the Medical Center, and major roadways for easy access throughout San Antonio. If you've been looking for a home that gives everyone room to spread out without sacrificing privacy, this one deserves to be seen!
| Elementary School | Middle School | High School |
|---|---|---|
| Forester Elementary School | Robert Vale Middle School | Stevens High School |
| Price History | |
|---|---|
| 5/3/2026 | Listed $350,000 |
| 5/31/2026 | 2$345,000 |
| 9/28/2026 | 1$344,000 |
General Features
| Living Area | 2627 |
|---|---|
| Construction | Pre-Owned |
| Heating | Central |
| Cooling | One Central |
| Bathrooms | 3 |
| HOA Fee | 110 |
| Subdivision | PARK PLACE PHASE II U-1 |
| Builder | Armadillo Homes |
| Class | Single Residential |
| Type | Single Family Detached |
| Style | Two Story |
| Roof | Composition |
| HOA Mandatory | Mandatory |
| Status | Price Change |
| HOA Frequency | Quarterly |
| Attached Garage | No |
| HOA Name | STONECREEK COMMUNITY ASSOCIATION |
| Neighborhood Amenities | Pool,Park/Playground,Jogging Trails,Sports Court |
| Multiple HOA | No |
| Area | 0200 |
| Year Built | 2010 |
| High School | Stevens |
| School District | Northside |
| Proposed Terms | Conventional,FHA,VA,Cash |
| Elementary School | Forester |
| Middle School | Robert Vale |
| Legal Description | CB 5197F (PARK PLACE II SUBD UT-5),BLOCK 24 LOT 21 |
| Potential Short Sale | No |
| Taxes | 6276.29 |
Interior Features
| Kitchen Length | 25 |
|---|---|
| Kitchen Width | 14 |
| Total Bedrooms | 4 |
| Full Baths | 3 |
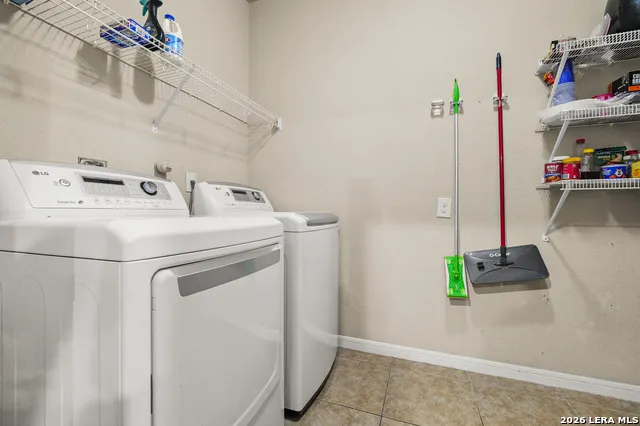
| Interior Features | Two Living Area,Liv/Din Combo,Eat-In Kitchen,Island Kitchen,Walk-In Pantry,Study/Library,Utility Room Inside,Secondary Bedroom Down,Open Floor Plan,High Speed Internet,Laundry Main Level,Laundry in K |
| Stories | 2 |
| Dining Room Length | 12 |
| Dining Room Width | 9 |
| Flooring | Carpeting,Ceramic Tile |
| Living Room Width | 20 |
| Heating Fuel | Electric |
| Bedroom2 Width | 13 |
| Bedroom3 Length | 13 |
| Bedroom3 Width | 13 |
| Bedroom4 Length | 12 |
| Bedroom4 Width | 11 |
| Living Room Length | 14 |
| WINDOW COVERINGS | Some Remain |
Exterior Features
| Exterior | Stone/Rock,Siding |
|---|---|
| Foundation | Slab |
| Pool (Y/N) | No |
| Pool | None |
| Lot Size | 0.1932 |
| Water/Sewer | City |
| Inclusions | Ceiling Fans,Chandelier,Washer Connection,Dryer Connection,Built-In Oven,Microwave Oven,Stove/Range,Refrigerator,Disposal,Dishwasher,Security System (Owned),Garage Door Opener,City Garbage service |
| Garage Parking | Two Car Garage |
Amenities
- Foreclosure
- Views
- Short Sale
- New Construction
- Adult 55+
- Lease To Own
- No HOA Fees
- Furnished
- Primary On Main
- Air Conditioning
- Seller Finance
- Green
- Fixer Upper
- Horse
- Golf
- Fireplace
- Deck
- Garage
- Basement
- Pool
Property vs Single Family Average in 78245
Price
Taxes
Year Built
Visits
 Information provided courtesy of LERA MLS. IDX information is provided exclusively for consumers' personal, non-commercial use and may not be used for any purpose other than to identify prospective properties consumers may be interested in purchasing. Information is believed to be accurate but not guaranteed. Provided courtesy of LERA MLS. Copyright 2026 LERA MLS, All Rights Reserved. Data last updated September 28, 2026 12:00 PM UTC
 All information deemed reliable but not guaranteed. All properties are subject to prior sale, change or withdrawal. Neither listing broker(s) or information provider(s) shall be responsible for any typographical errors, misinformation, misprints and shall be held totally harmless. Listing(s) information is provided for consumer's personal, non-commercial use and may not be used for any purpose other than to identify prospective properties consumers may be interested in purchasing. The data relating
